


About
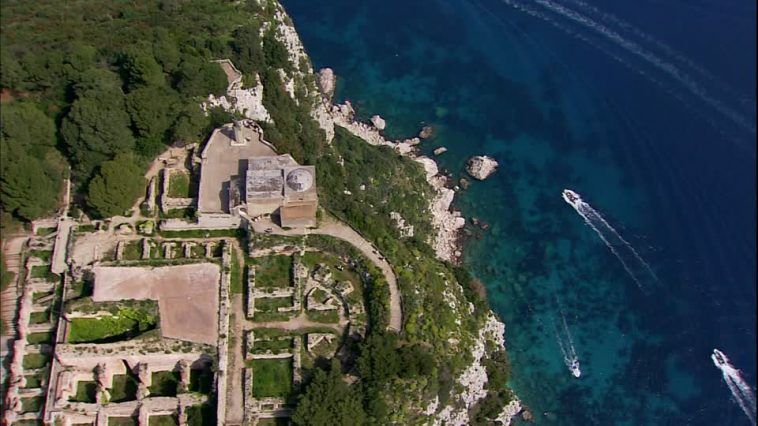
The most grandiose Roman villa on the island is Villa Jovis, located at the top of the eastern promontory, the last residence of the emperor Tiberius. Excavations carried out in 1935 have brought to light a vast building, which gravitates around a large central quadrilateral in which cisterns are located. The palace is accessed via ramps that go up to the so-called viale dei mirti and end in a vestibule, which precedes a tetrastyle atrium with four bases of white marble, on which stood four columns of cipollino marble. The adjacent rooms were used for the guardhouse. A large corridor with a white mosaic floor leads to a second vestibule, from which one passes, to the east, to the upper floor occupied by the bathroom and the living quarters. The bathroom system, which extends along the entire side of the building, is made up of a series of five rooms parallel to the corridor; in the calidarium (for baths with hot water) there are two apses, one with a tub, another with a bronze basin for ablutions. The west side had a multi-storey building for the servants, with identical rooms arranged along a corridor. The quarter of the imperial residence, on the other hand, which is accessed via a ramp, is made up of a large hemicycle hall and smaller rooms; while the private accommodation for the emperor, located on the extreme peak of the mountain and facing north towards the interior of the island and west over the sea, separated from the rest of the palace, consisted of three rooms: a vestibule entrance, with a canopy terrace in front, and two rooms with spacious windows and floors of polychrome marble inlays.
Programme and activities
Guided tours, exhibitions and events at Town Thursday will appear here. Follow the museum to get updates.
